
our projects
Renovation / Addition
2nd storey
Artarmon
Date Completed:
2020
Location:
Artarmon NSW
Project Type:
Renovation / Addition
The Brief:
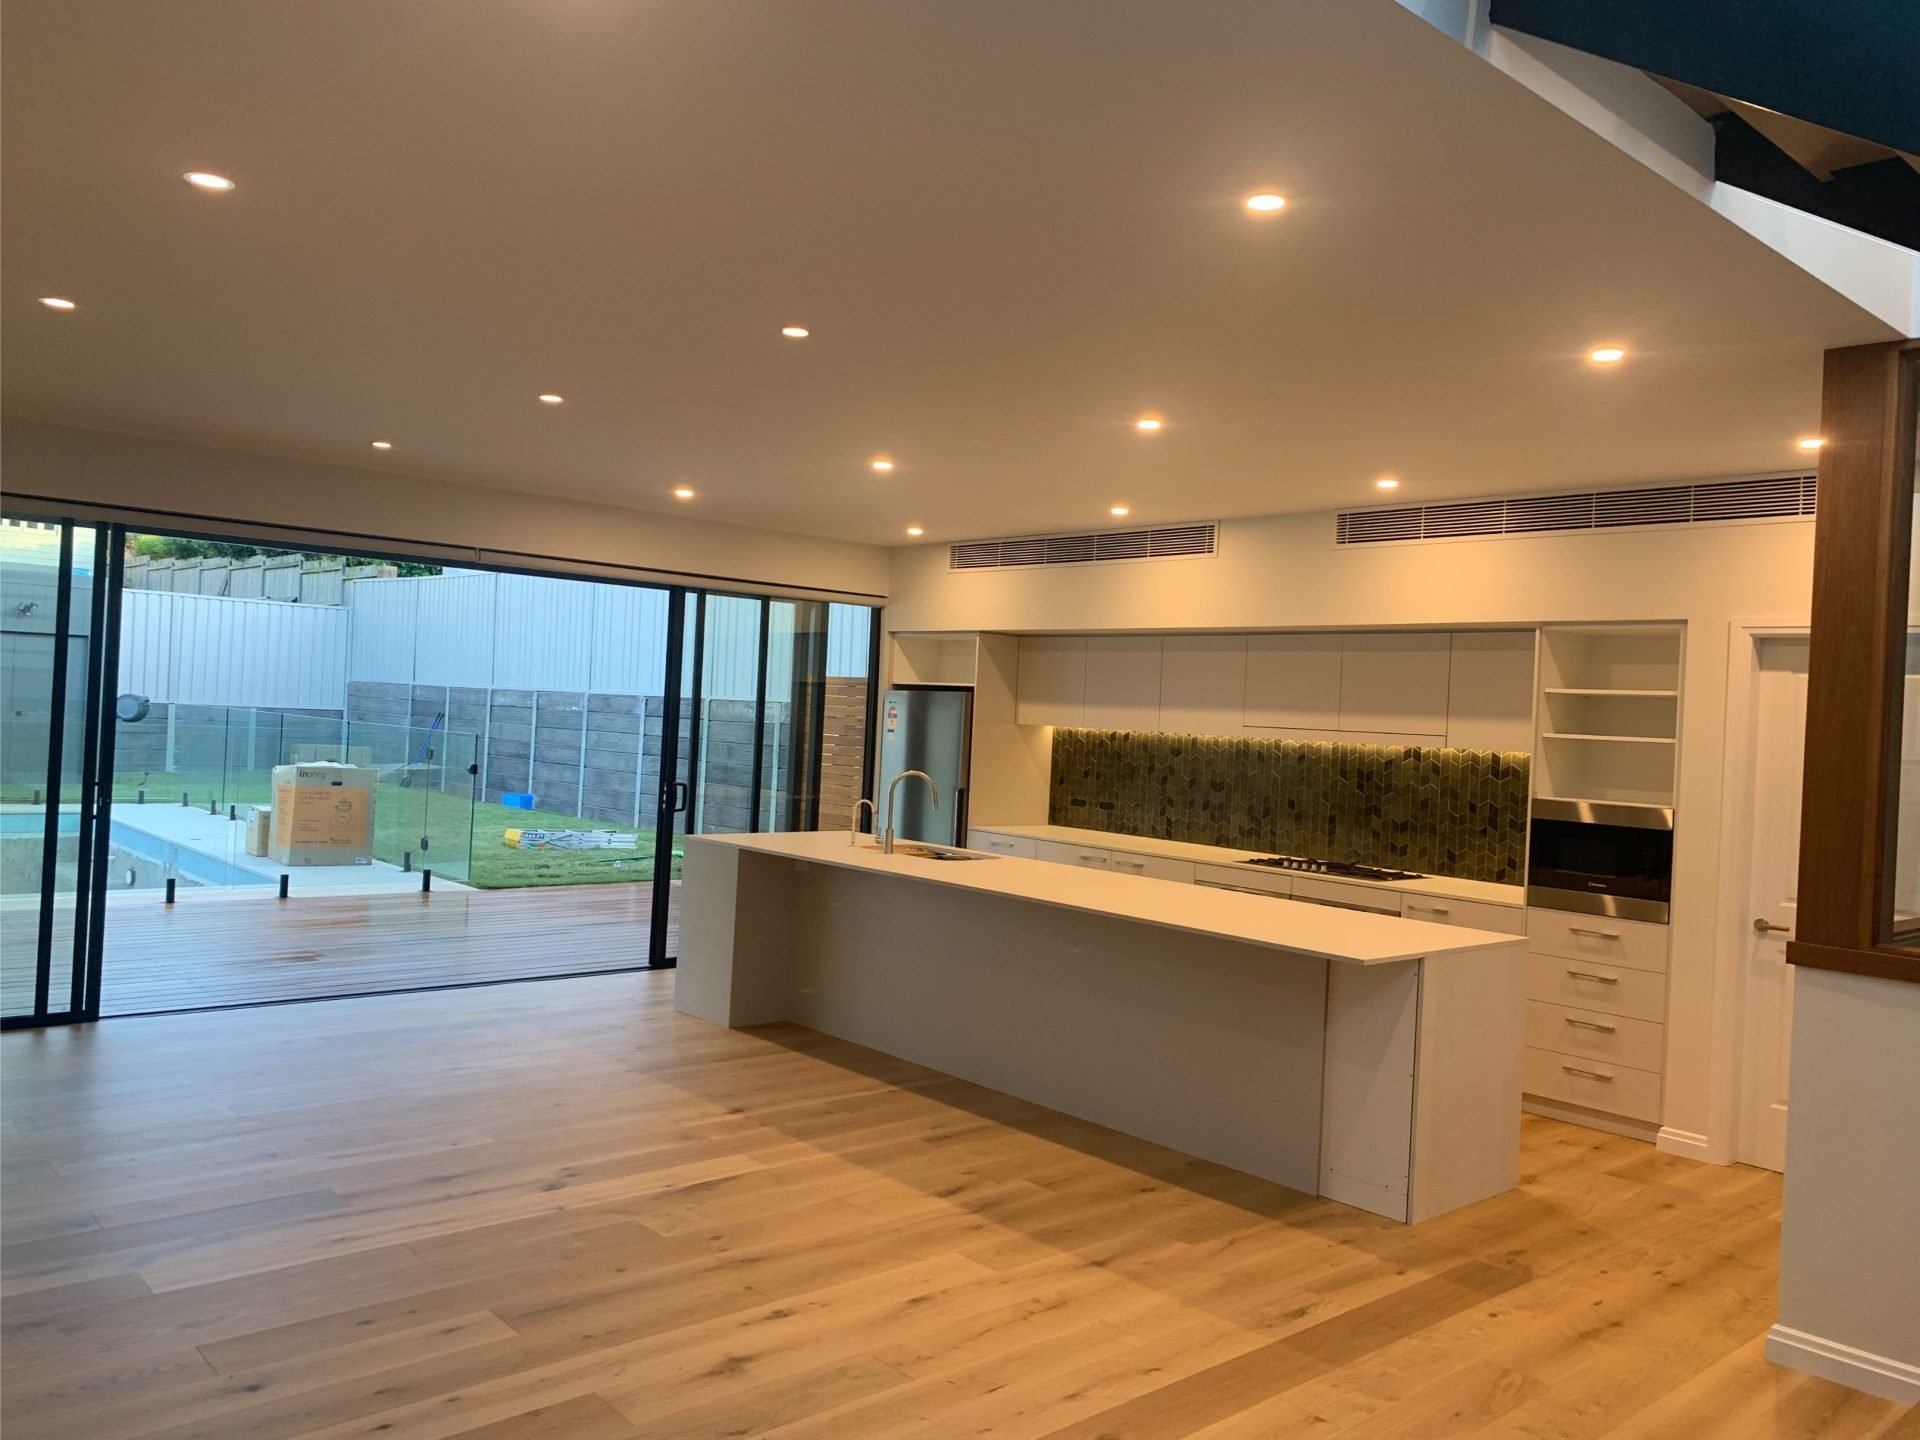
To construct a high quality designer inspired space for the clients, while also renovating the existing house to compliment the charm of the old style at the front of the property
The Result:
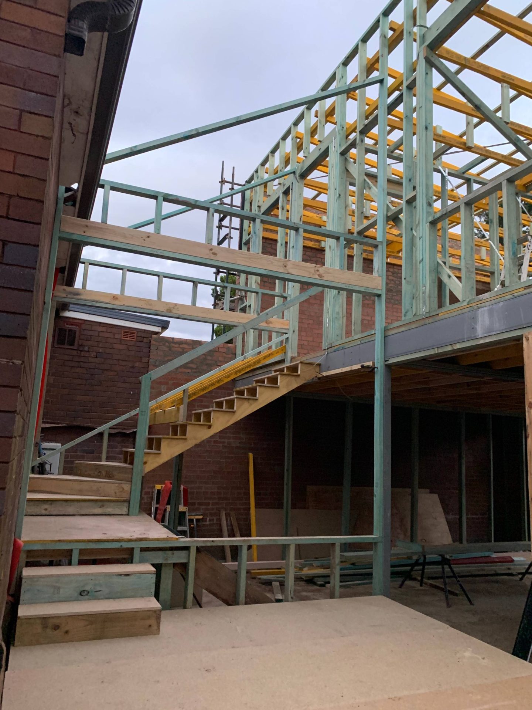
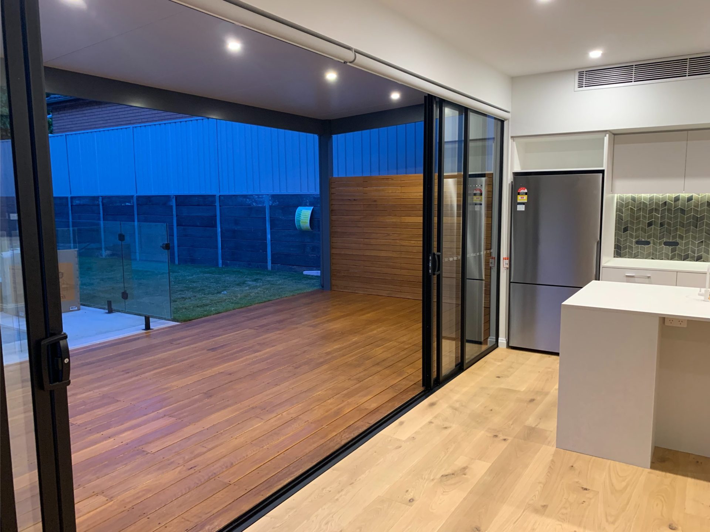
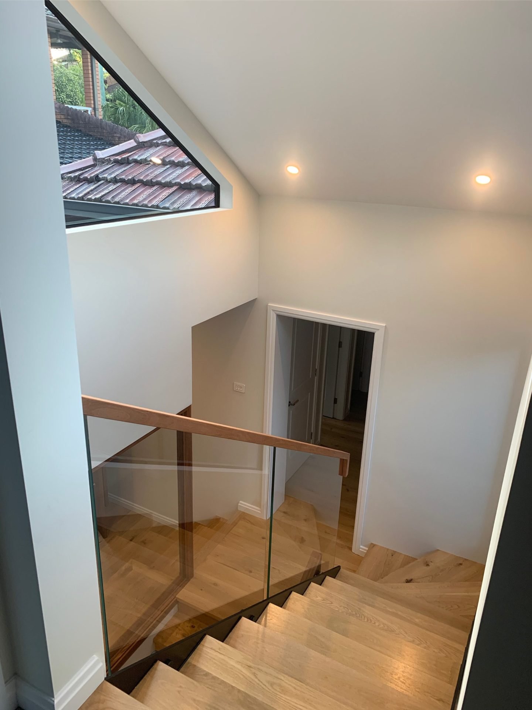
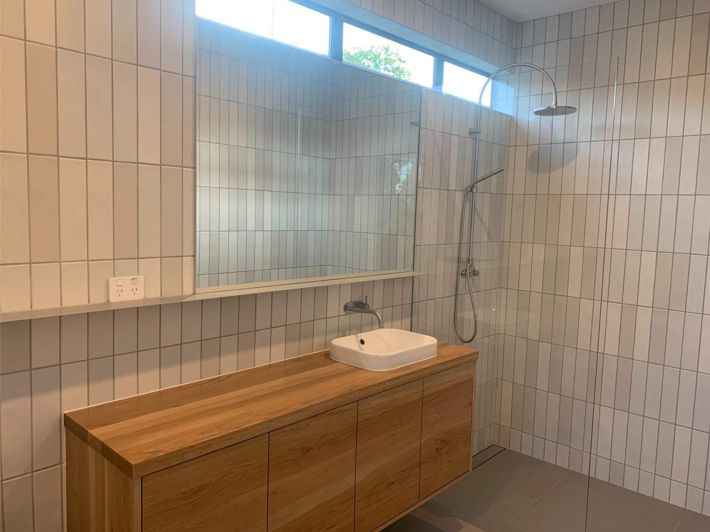
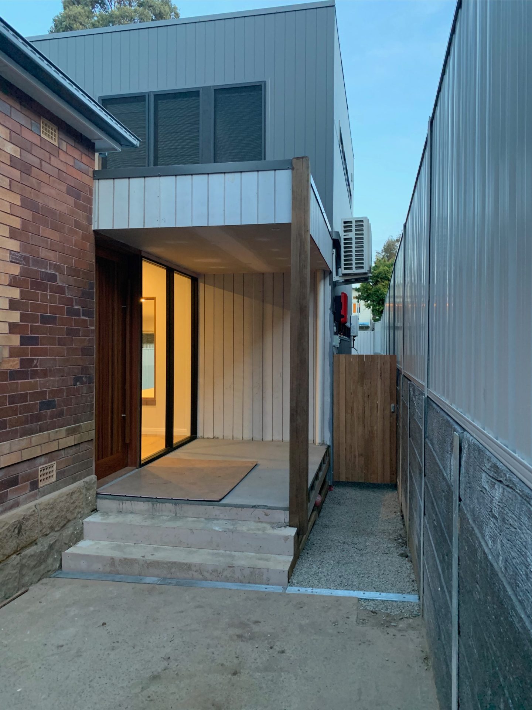
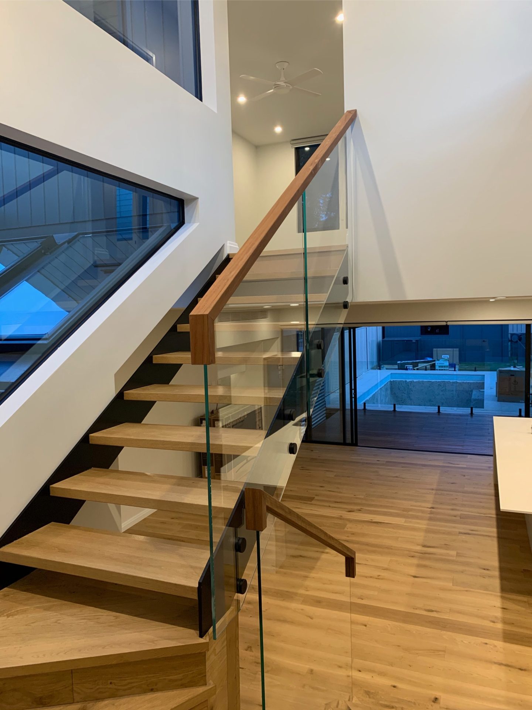
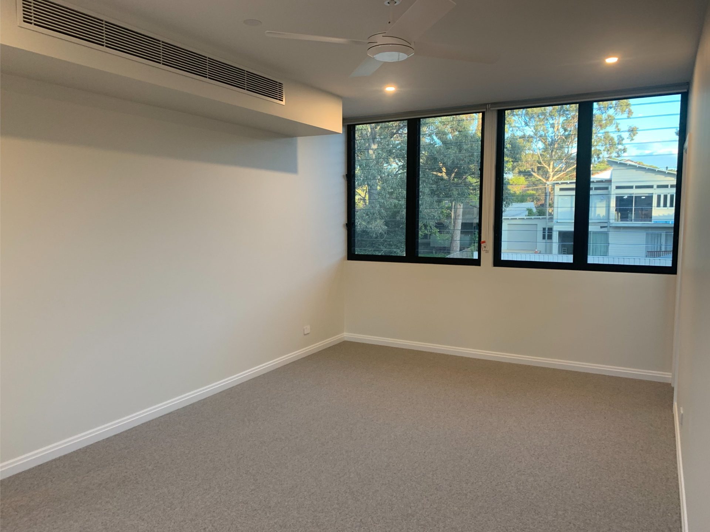
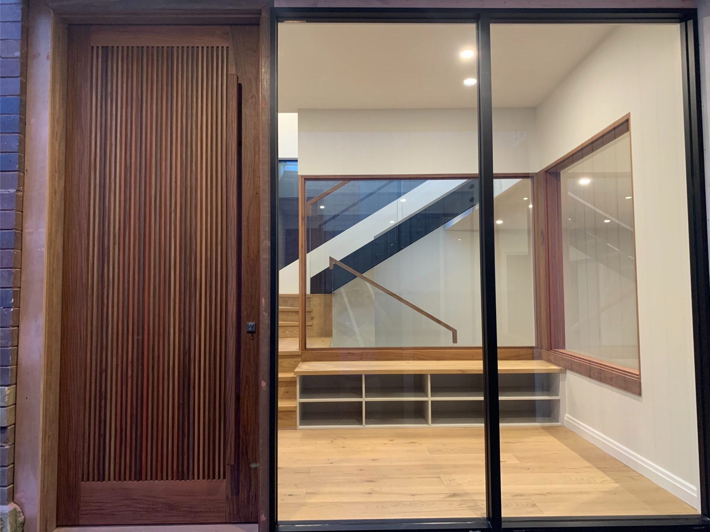
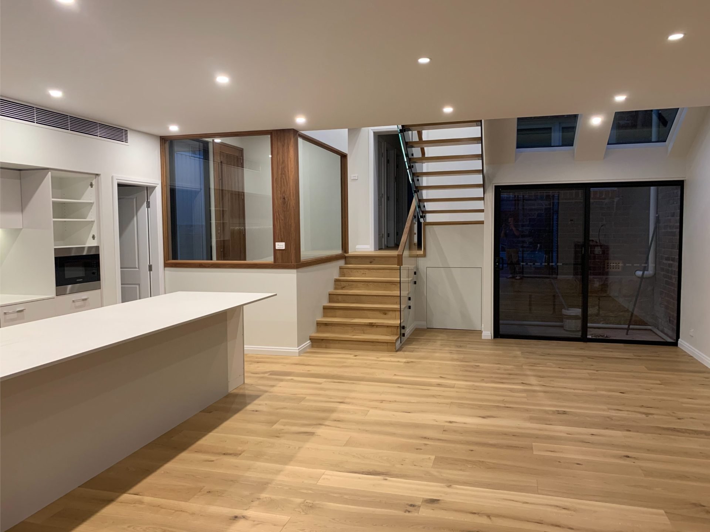
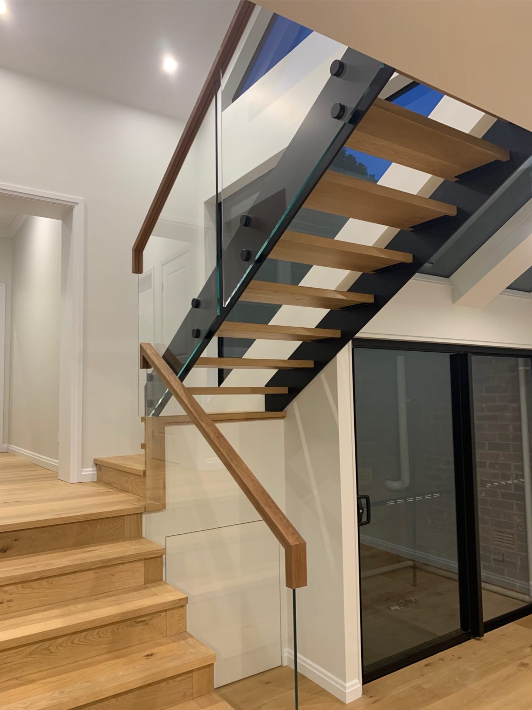
A high quality 2 storey addition to the rear of the existing home, construction was slab on ground with timber frames and weathertex cladding to exterior. High quality finishes were utilised throughout including custom ironbark front door and internal windows to the entrance area.
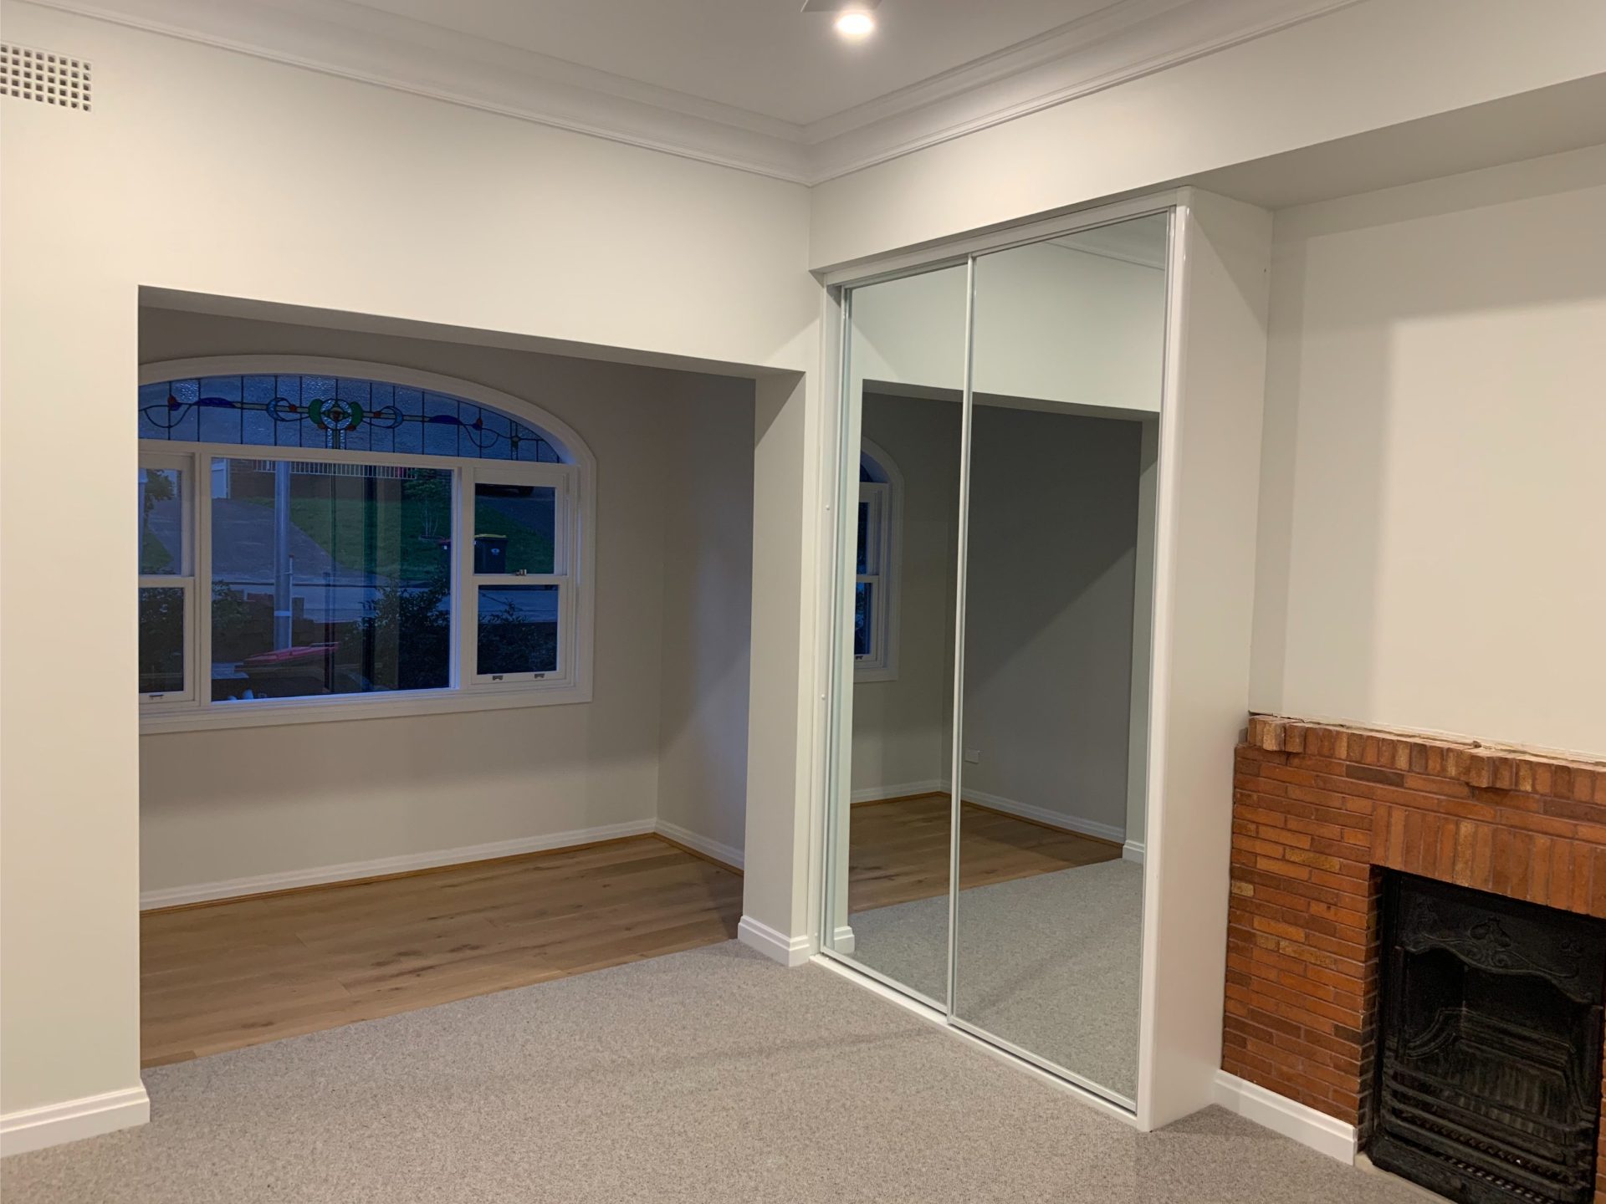
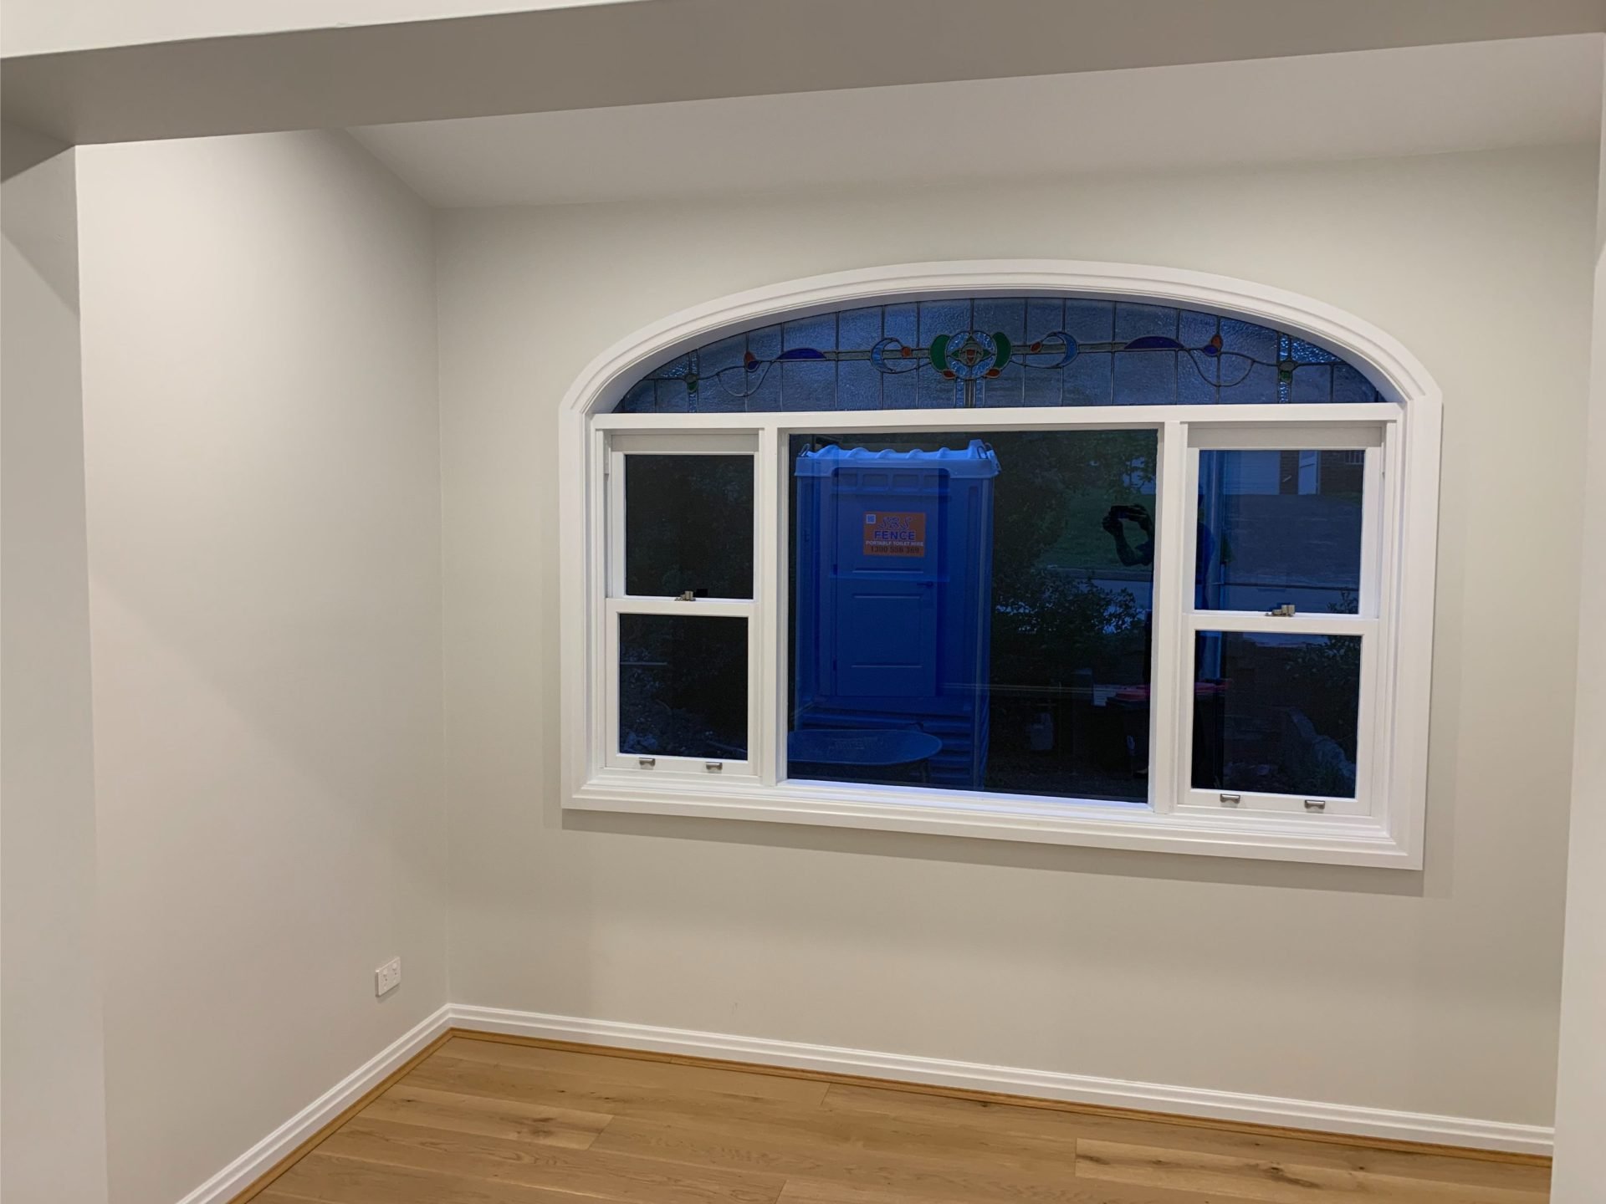
The existing house was also renovated at the front of the property while keeping some of the old school charm using timber windows and even a custom curved stain glass feature to the front.
Significant work was also done to the backyard installing a Pool and new retaining walls in concrete sleepers along with timber framed garden shed.

view more Projects

New Build – Duel Occupancy – Winston Hills
The brief: To create a unique family home on a challenging block with attached duplex for duel occupancy. The Result: A high quality unique designed home with cantilevered structure creating an impressive floating look above the front deck. The Result: A high quality unique designed home with cantilevered structure creating an impressive floating look above the front deck.

Renovation/Addition – Family Home – Pymble
The Brief: To renovate an existing family home in Pymble ready for new owners to move in and make their own. The Result: A nicely finished renovation including new timber floors throughout, new skirtings, fresh paint and new kitchen.The project was completed in time for clients to move in after selling of their previous home.

Renovation/Addition – Living Space – Kings Langley
THE BRIEF: To add on living space and renovate existing family home to create a more liveable space for a growing family. THE RESULT: A quality renovation completed with grand feeling due to the cathedral ceilings on the rear addition for the new kitchen/living space, opening onto a large timber deck great for entertaining.

New Build – Sustainable Hempcrete – Winston Hills
The brief: To create a healthy and sustainable home using hempcrete throughout the structure in conjunction with other recycled/low carbon products where applicable. The Result: A high quality build using sustainable building practices including Hempcrete as the main component for the wall structures. Low carbon ‘Envisia’ concrete was used for the concrete slabs and recycled timber used for stair handrails.

New Build – Country Style Cottage – Galston
THE BRIEF: To construct an architectural designed home with country/rustic charm, along with having an improved thermal efficiency and use of Low VOC products.
THE RESULT: The project was completed in June 2019 slightly behind schedule, however the clients love the detail in the finishes provided and regardless of the delays are still happy with the finished product. There was an emphasis put on the use of zero or low VOC products and alternative glues and sealants were used along with some natural paints sourced from a supplier in Byron Bay.

New Build – American Barn Style Granny Flat – Dural
THE BRIEF: To construct an architectural designed granny flat in the style of an American barn with rustic charm.
THE RESULT: The project was completed on time for the client to move in before Christmas and was done so using finishes such as recycled bricks for internal flooring, recycled sleepers for the mezzanine floor and lining boards for the 4m high raked ceilings ticked the box of rustic charm.