
our projects
Renovation / Addition
2nd storey
Artarmon
Date Completed:
2020
Location:
Artarmon NSW
Project Type:
Renovation / Addition
The Brief:
To construct a high quality designer inspired space for the clients, while also renovating the existing house to compliment the charm of the old style at the front of the property
The Result:
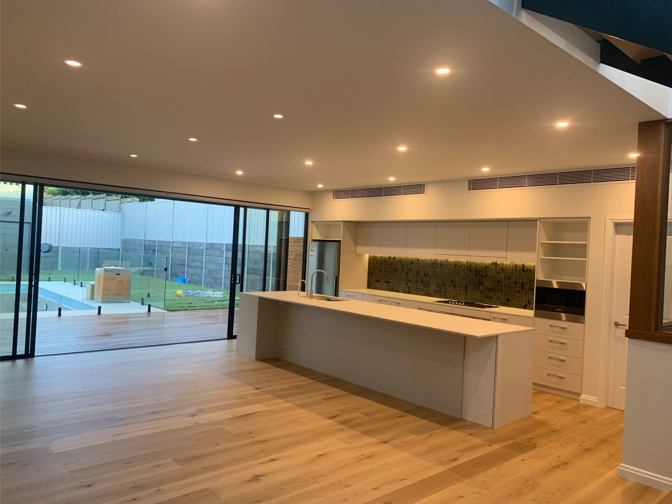
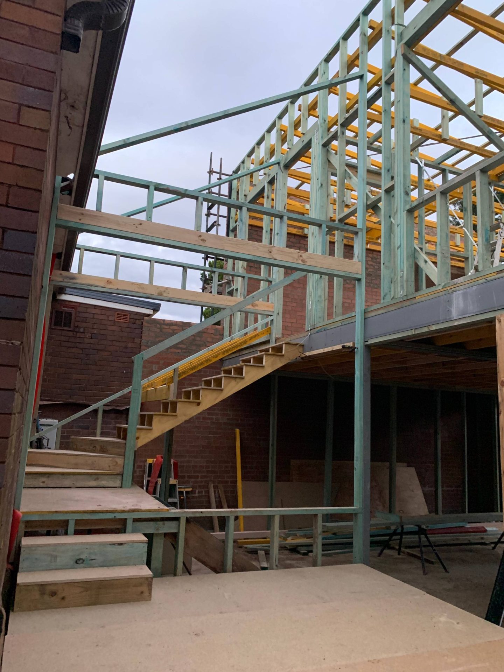
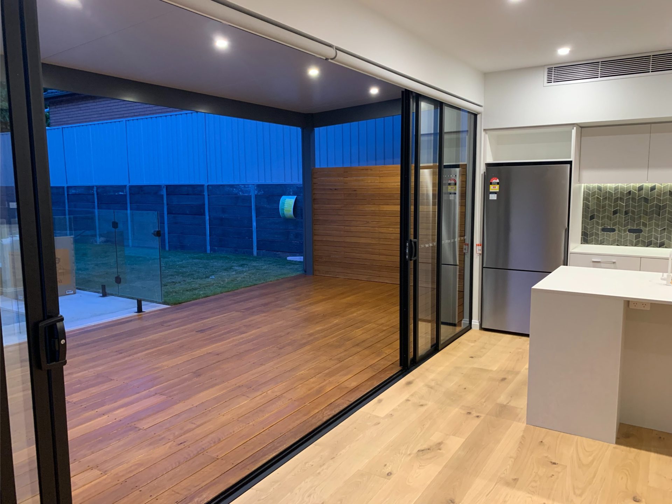
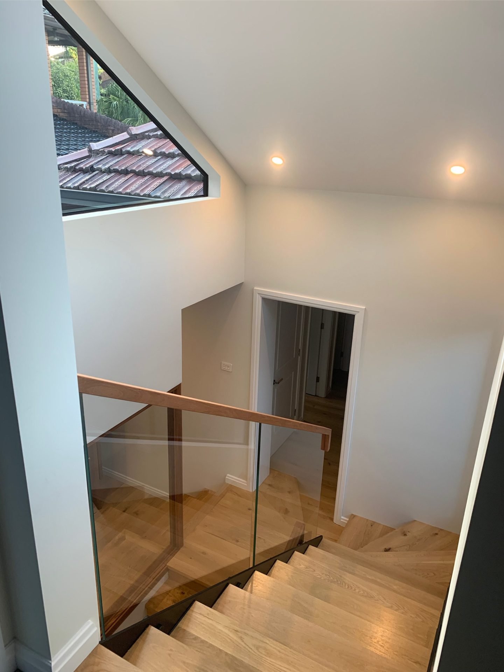
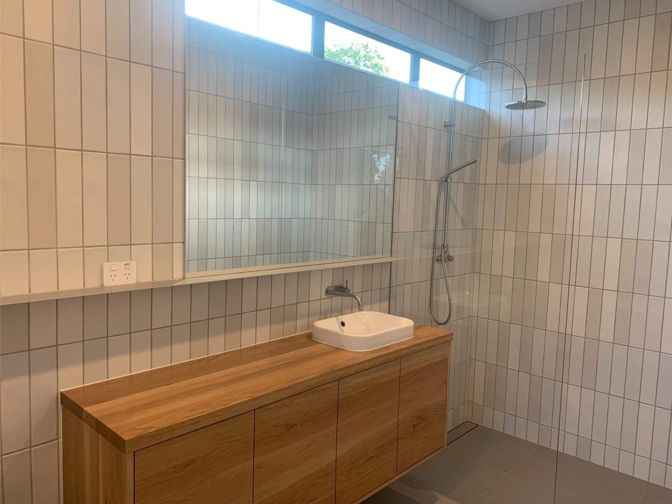
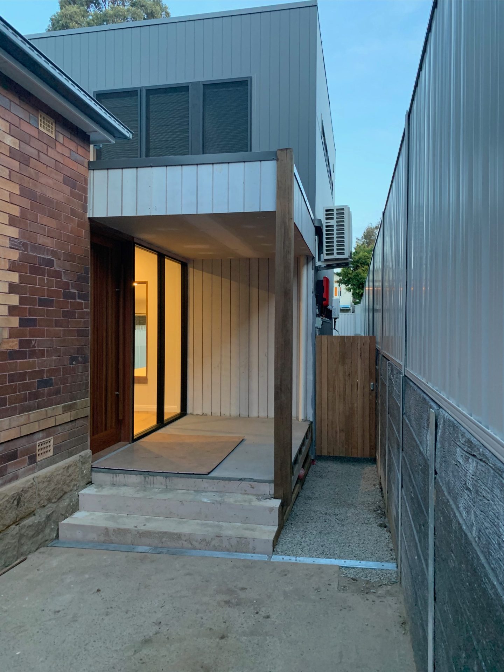
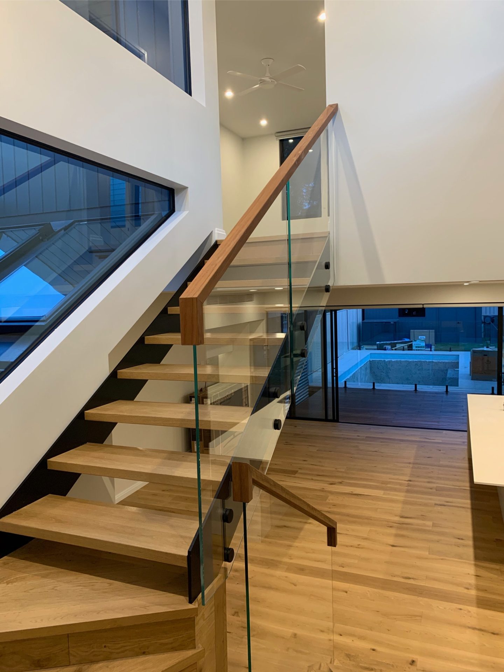
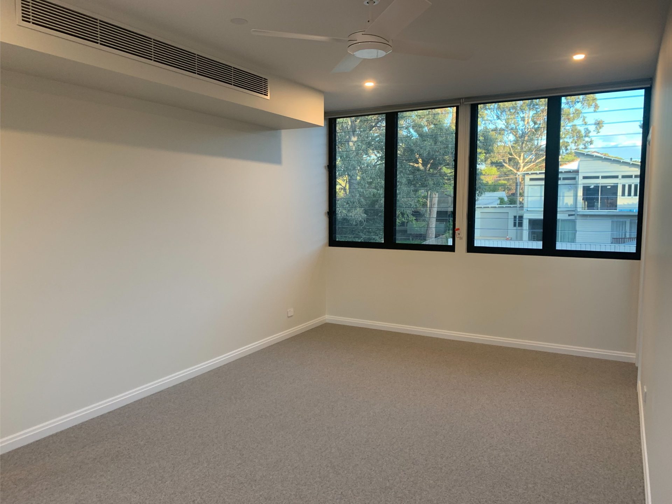
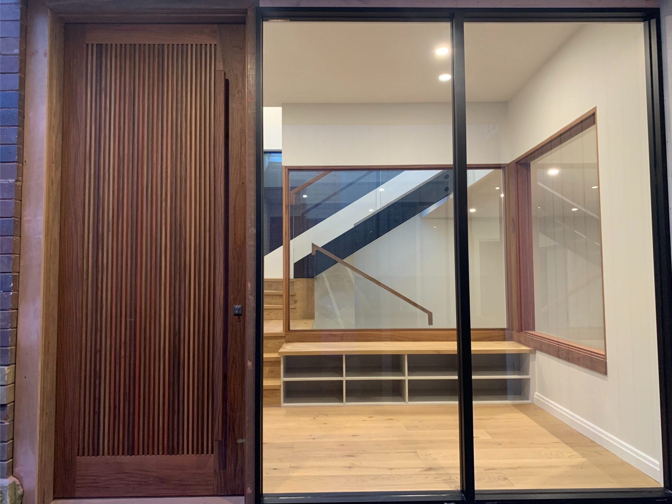
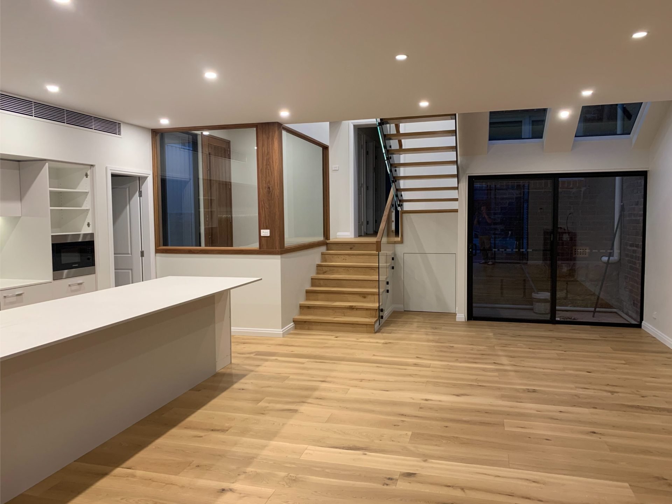
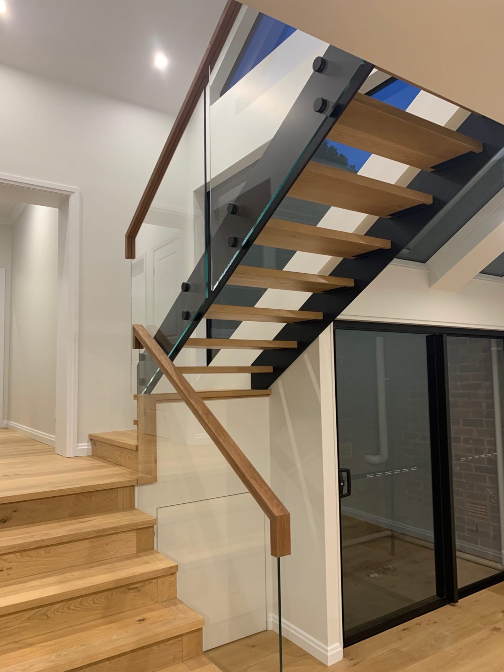
A high quality 2 storey addition to the rear of the existing home, construction was slab on ground with timber frames and weathertex cladding to exterior. High quality finishes were utilised throughout including custom ironbark front door and internal windows to the entrance area.
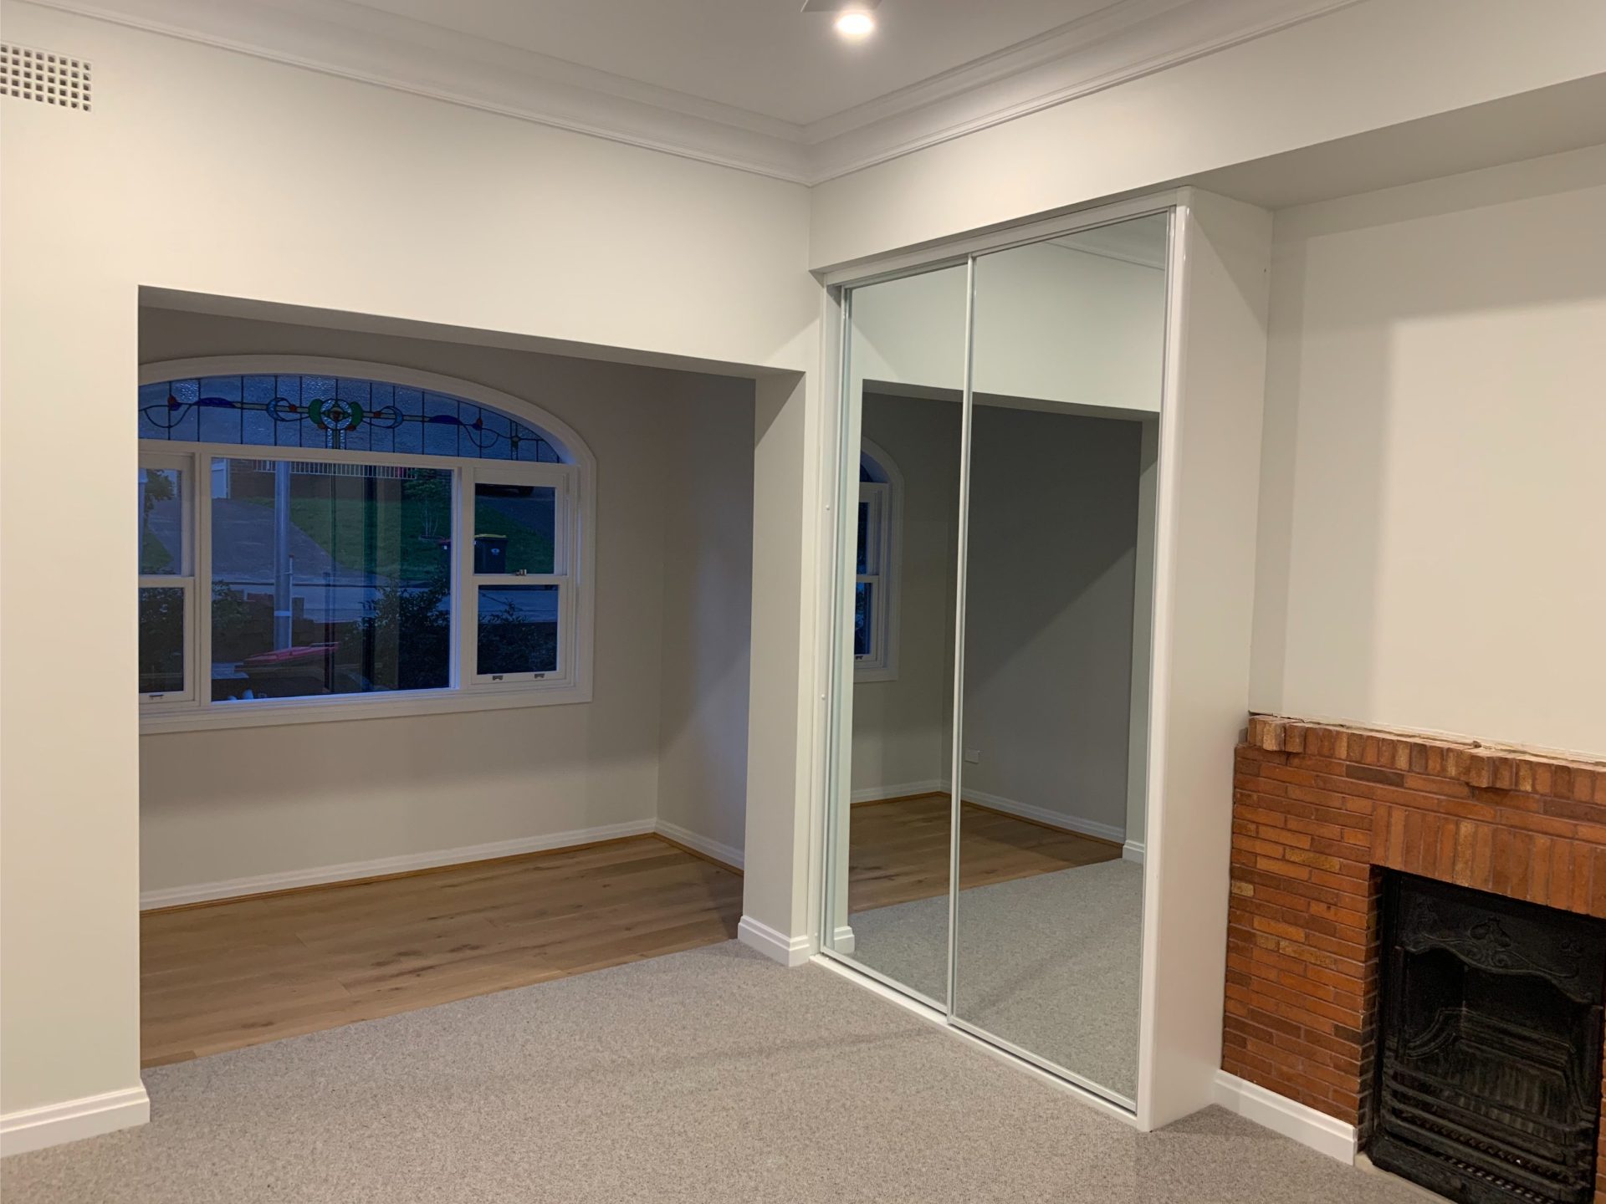
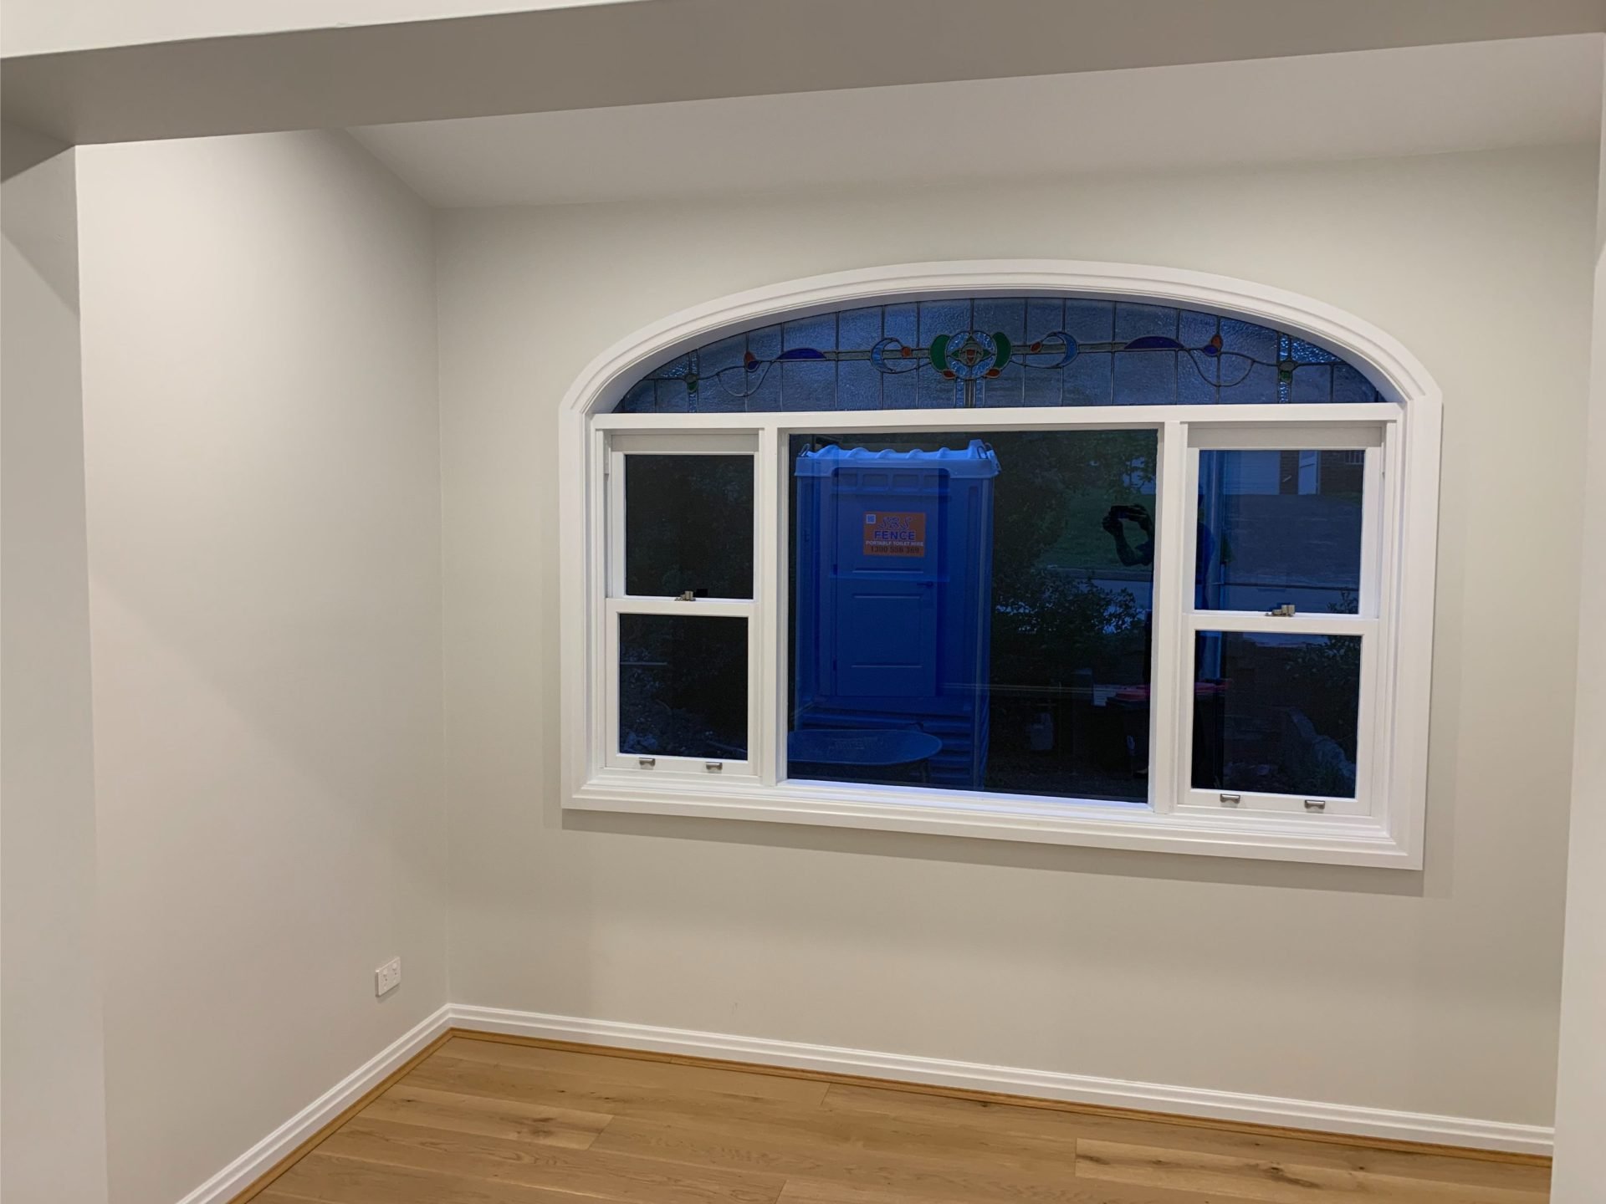
The existing house was also renovated at the front of the property while keeping some of the old school charm using timber windows and even a custom curved stain glass feature to the front.
Significant work was also done to the backyard installing a Pool and new retaining walls in concrete sleepers along with timber framed garden shed.

view more Projects

New Build – Custom Design Brick Home – Kellyville
THE BRIEF: To construct an architectural designed home with a modest/practical design that complimented the landscape with an unusual shaped building zone on a large block of land.
THE RESULT: The project was completed on Schedule in 6 months and the clients are more than happy with the finished product. The house is of standard brick veneer

Renovation/Addition – Large First Floor Addition – Baulkham Hills
THE BRIEF: To create a large family home large enough for 7 to live comfortably
.
THE RESULT: The project was completed
almost on schedule. The complications of
renovating a house with clients living in
it only adding to the complexities of building
while trying to maintain safety for everyone onsite.

Renovation/Addition – Weatherboard House – Seven Hills
THE BRIEF: To add space onto the existing home with an addition family room and master bedroom.
THE RESULT: The project was completed on schedule with the overall job being a simple and practical design simply adding space to the rear of the existing property with minimal work being done to the existing house at the front.

Renovation/Addition – Weatherboard House – Pendle Hill
THE BRIEF: To turn a 2 bedroom fibro cottage into a 4 bedroom family home.
THE RESULT: The project was completed on schedule, with the clients taking on the large task of painting to cut down on building costs. The house virtually doubled in size with the addition of a master bedroom, ensuite, living area, increasing the kitchen and adding a separate garage/studio. It was a simple weatherboard finish to the external with new timber windows throughout. Large timber deck was built at the back and a small timber veranda at the front.